Enquire
LAUNCHING

KALPATARU ONE
WORLI

A 5-ACRE SANCTUARY IN THE HEART OF WORLI.

Freehold land. Low-density living.
Grand 4 & 5-bed private residences.

4 & 5-Bed Private Residences | Worli LAUNCH CODE ONE
Typology4 & 5 Bed Private
Grand Residences
AmenitiesSpread across 5 levels
& landscaped acres
Land Parcel5 Acres
Freehold
Towers3 Iconic Towers
Sea-facing
Extraordinary in Every Detail270° Arabian Sea ViewsPrivate Grand ResidencesSky Amenities Extraordinary in Every Detail270° Arabian Sea ViewsPrivate Grand ResidencesSky Amenities
01 — The Address

An address of true distinction.

Set across five acres, Kalpataru One Worli stands as a beacon of refined living and quiet strength. The three towers, sculpted by world-renowned architects, rise with a grace that honours both tradition and innovation.

Each space is a chapter, every detail a verse — composing a story of purpose, elegance, and enduring legacy. Wake up to the shimmer of the Arabian Sea, framed by floor-to-ceiling glass.
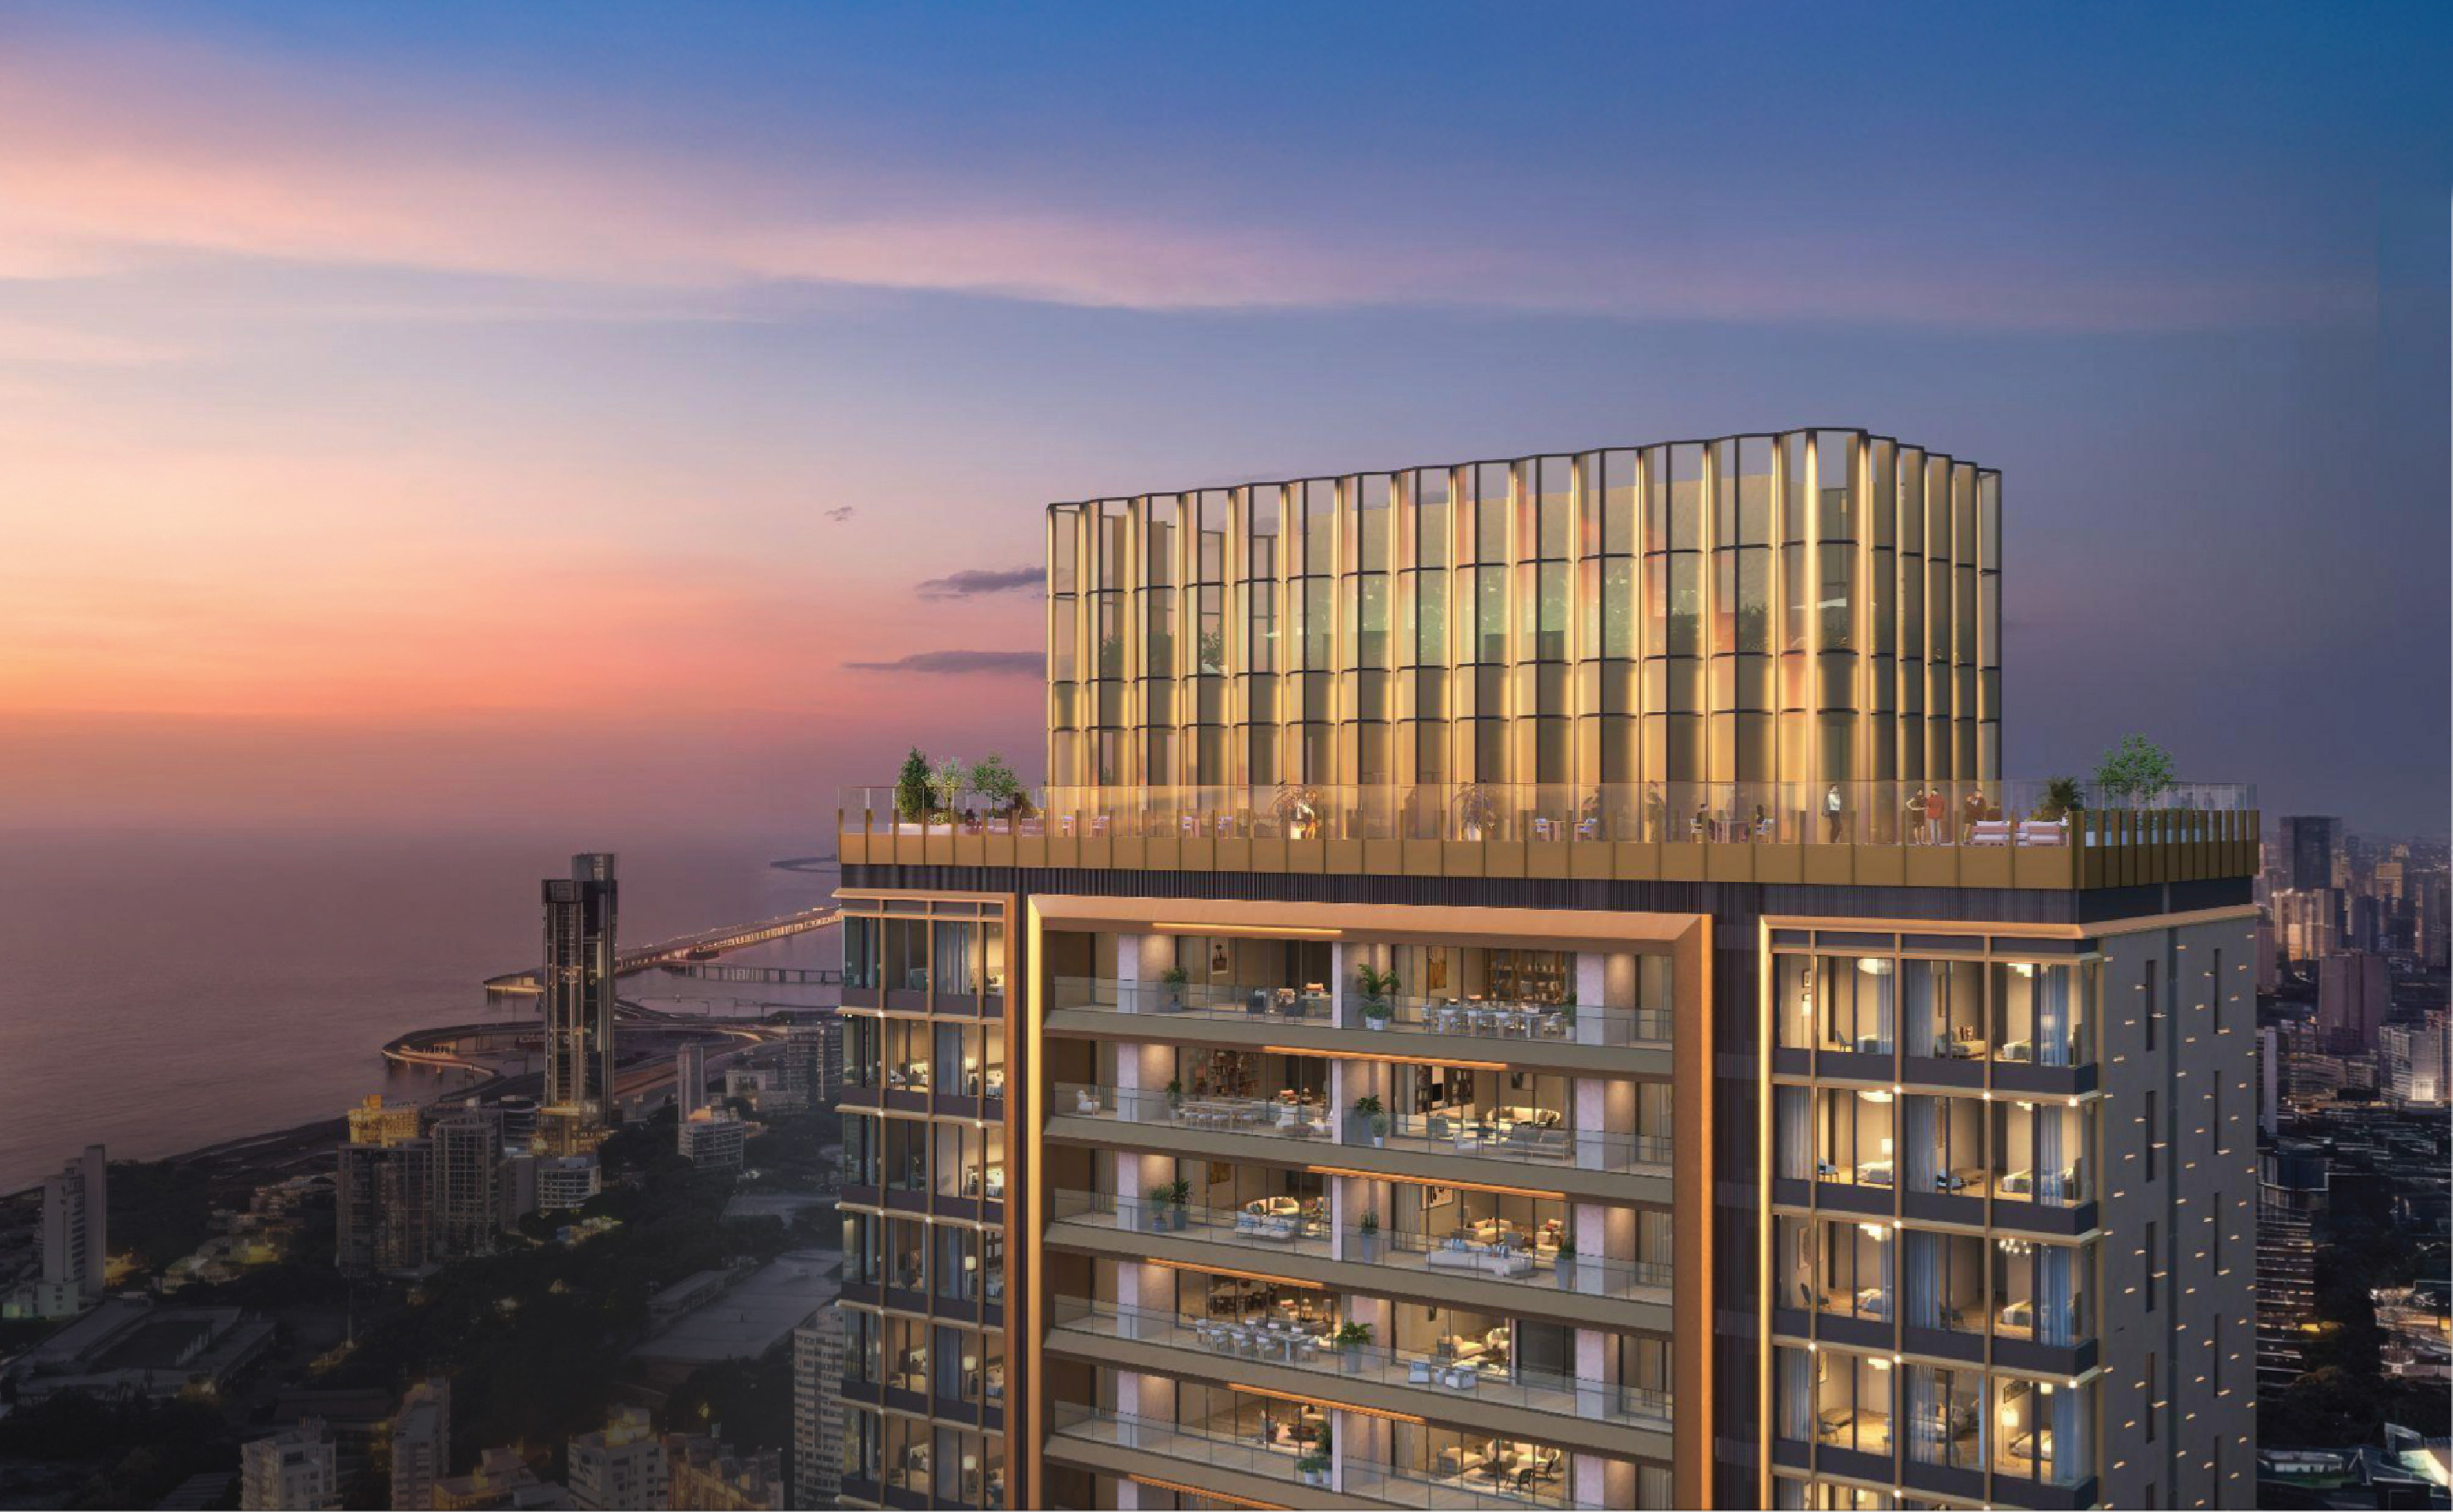
Kalpataru One tower crown at dusk
Three Iconic Towers · Worli Skyline
02 — Building Elevations

Sculpted landmarks on the horizon.

Tower East Elevation

Tower Alpha Elevation

Stately structural symmetry optimizing unrestricted 270° views across the coastal baseline.

Tower West Elevation

Tower West View

Aerodynamic geometry structured precisely to channel the refreshing, infinite Arabian sea breeze.

Podium Context Elevation

Podium & Base Profile

Five sophisticated levels of curated open space merging seamlessly into the multi-tiered landscape layout.
03 — Extraordinary in Every Detail

Great architecture shapes the way we live.

Residence interiors i.

Residences that invite your vision to take form

Curated amenities ii.

Curated amenities for wellness & leisure

Landmark views iii.

A landmark elevated by design & panoramic views

04 — The Residences

Homes oriented to view & light.

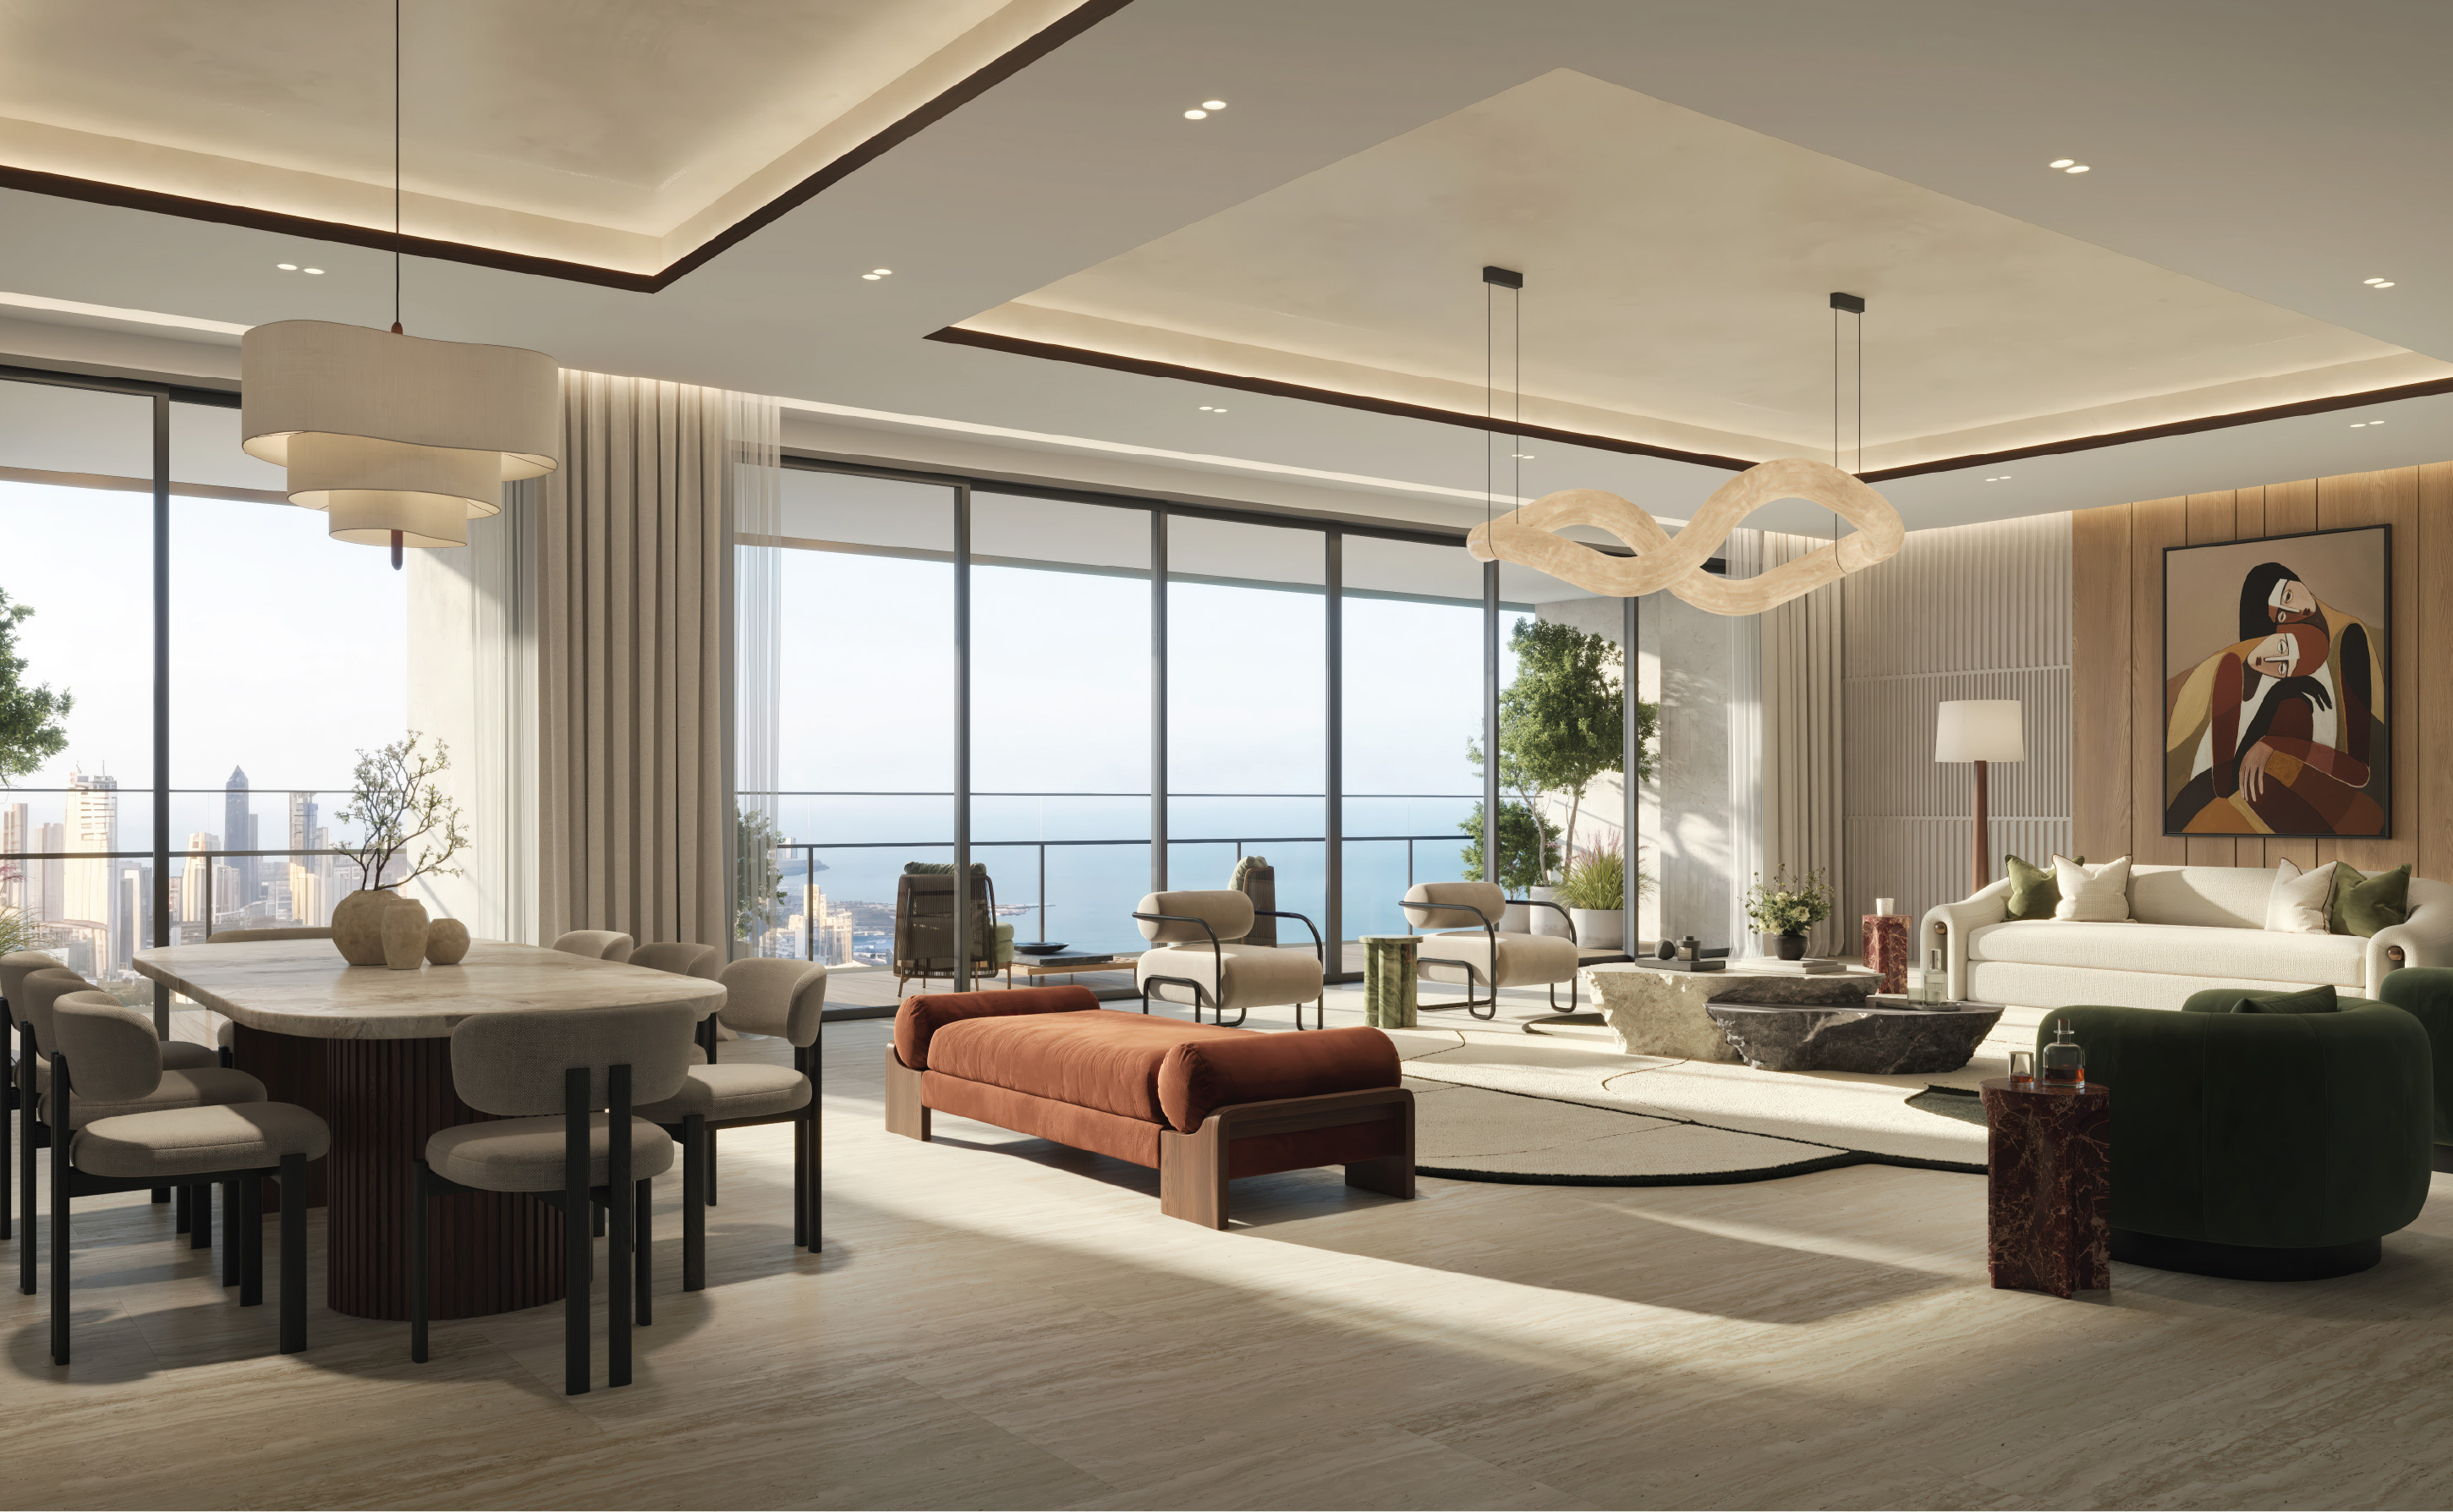
Sea-facing residence interior
Residences

Expansive 4 & 5 bed grand residences

Layouts from 3,562 to 4,749 sq.ft. with private sun decks of 300+ sq.ft., soaring 13-ft ceilings, imported finishes, and only two residences per floor.

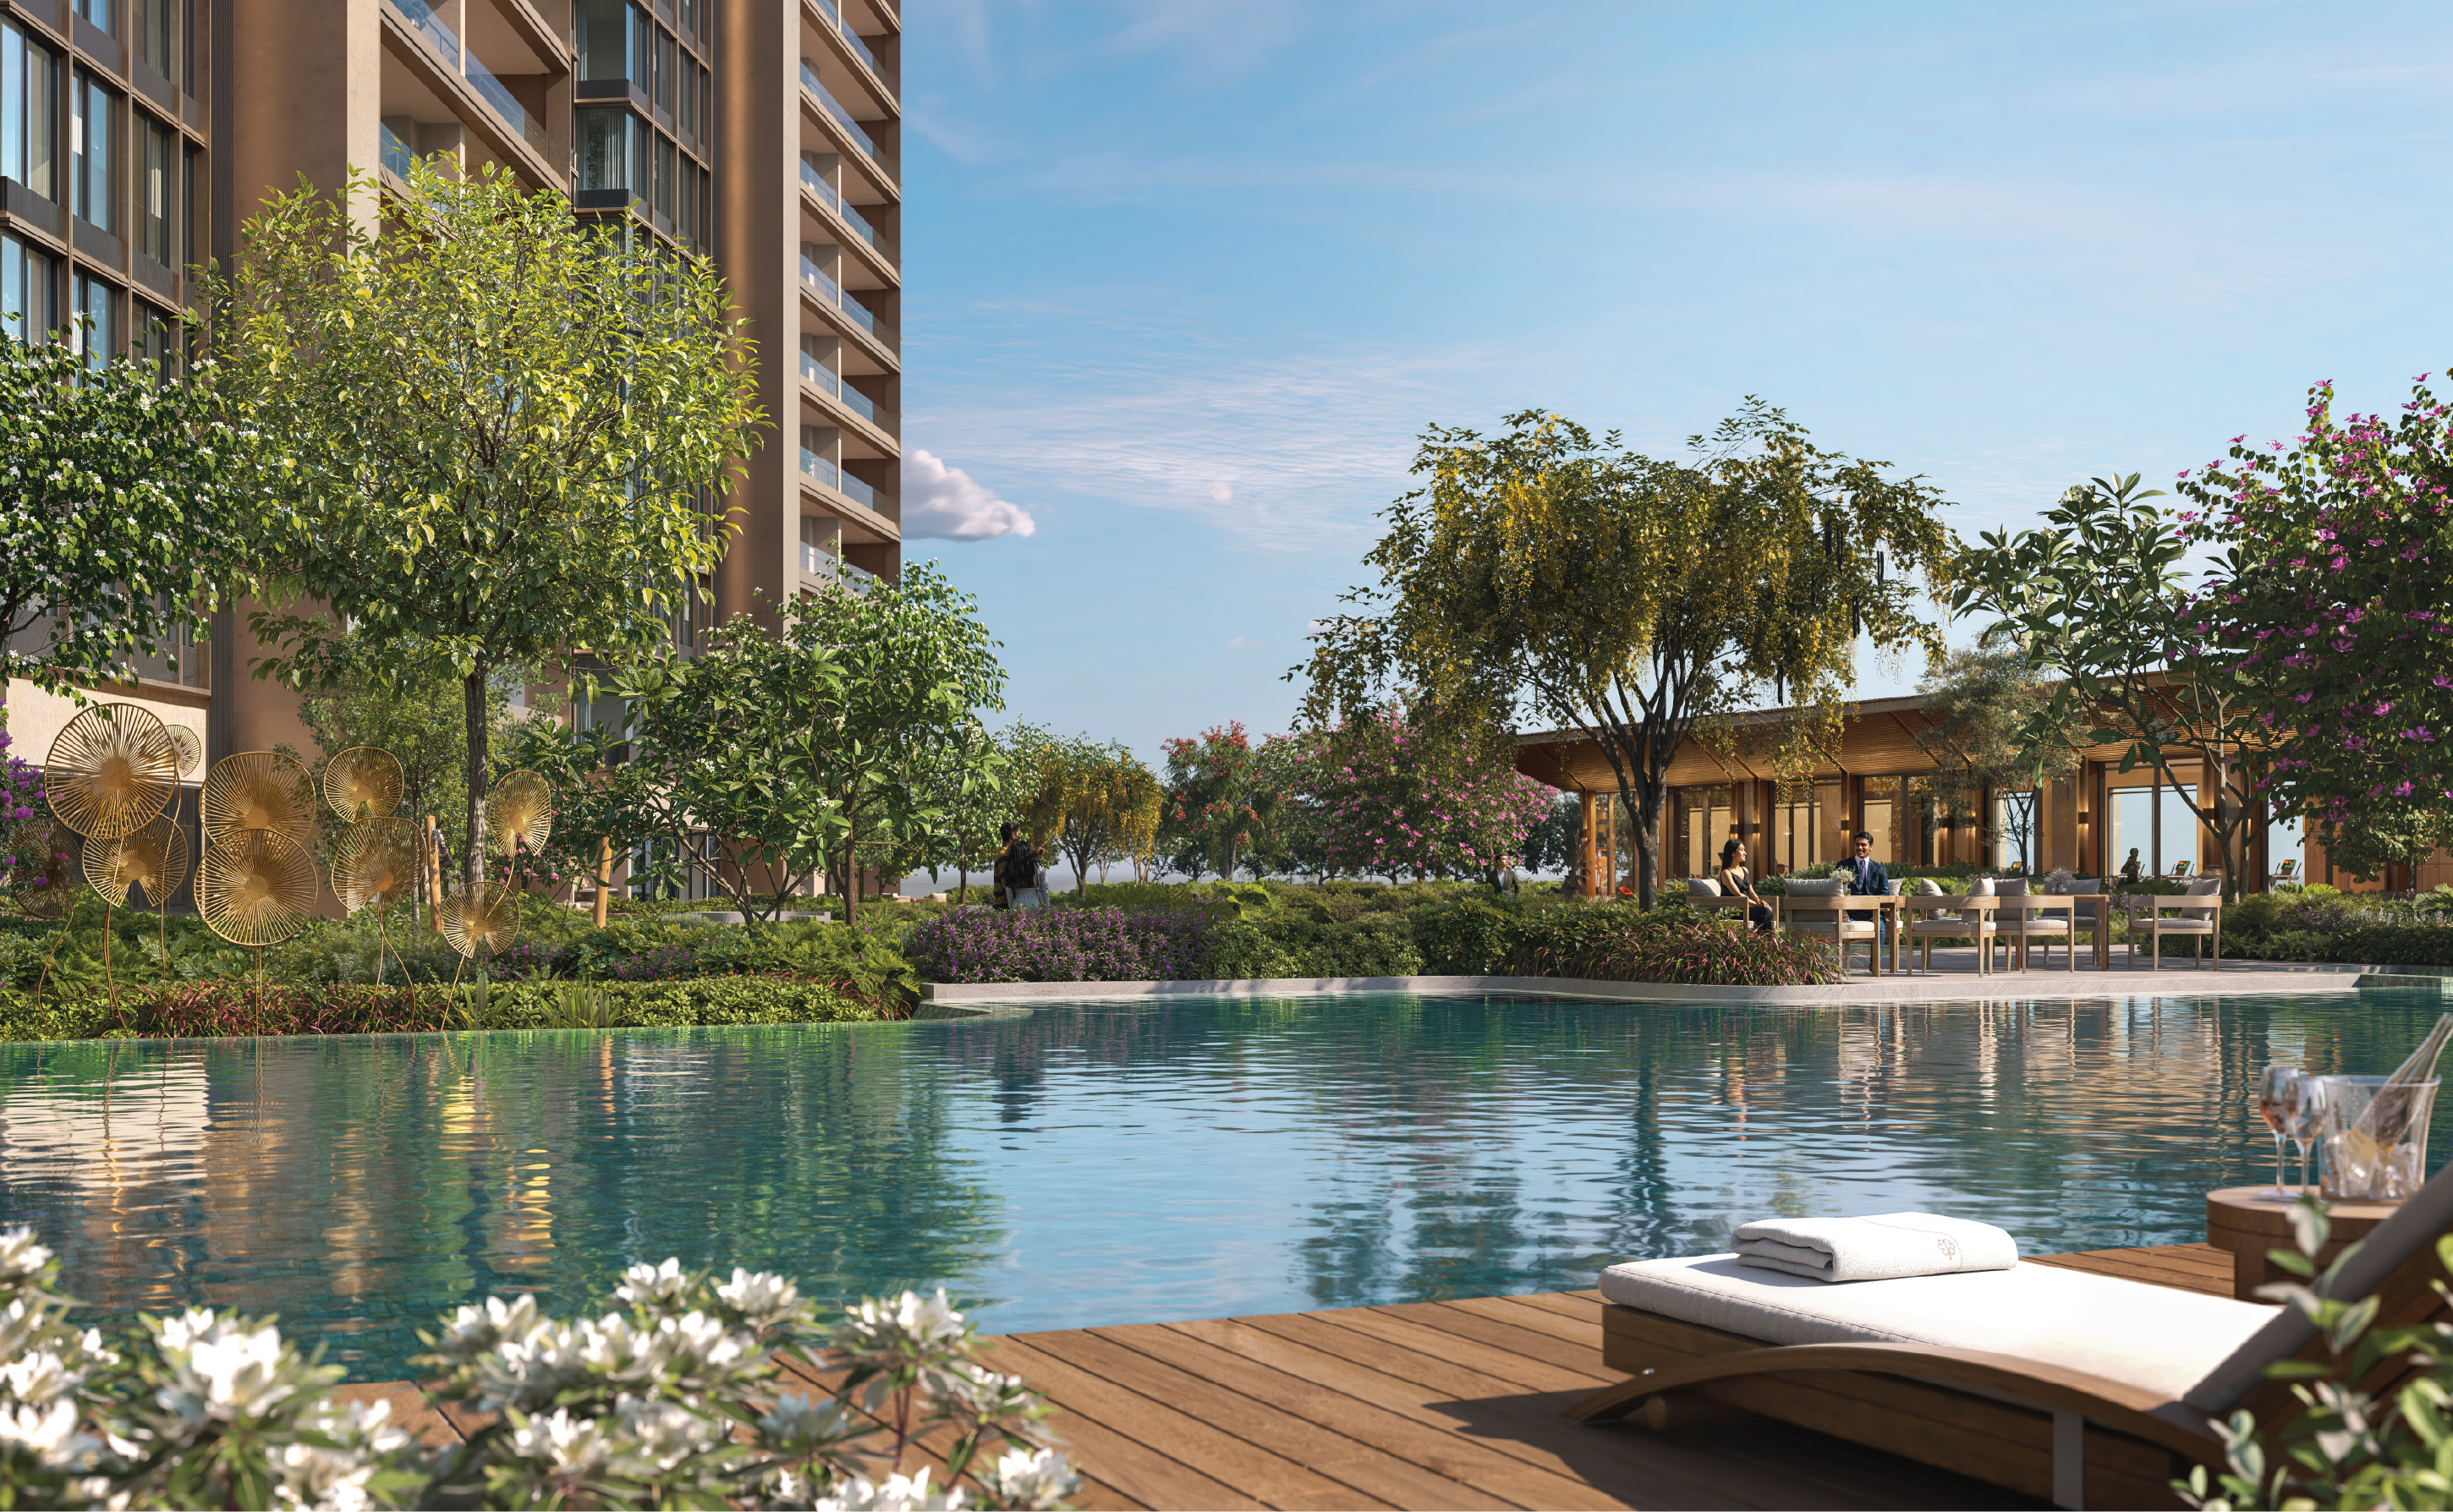
Resort-style pool deck
Wellness

A resort that begins at your doorstep

Landscaped podium gardens, an infinity pool deck, and indulgent leisure zones — wellness woven into the everyday rhythm of the address.

05 — The Lifestyle

45+ curated amenities.

Infinity PoolIndoor Lap PoolLuxury SpaYoga Studio Multi-level GymTennis CourtPickleballSquash Cricket PitchSky LoungeBanquet HallBusiness Lounge Miyawaki ForestPet ParkEvent LawnJogging Track SalonIndoor GamesKids' PlaySky Decks
06 — The Visionaries

Great design is felt first.

Hans Brouwer Architecture

Hans Brouwer

Founder, HB Design — tower expression & skyline character.

Ann Teo Landscape

Ann Teo

MD, COEN Design — landscape as a private sanctuary.

07 — Behind The Scenes

The craft behind the calm.

Architecture, landscape, amenity planning, and residence detailing — working in quiet harmony behind the finished experience.

08 — The Essentials

A statement of arrival.

Typology4 & 5 BHKPrivate grand residences
Carpet Area3,562–4,749sq.ft. sea-facing
PricingBy InvitationOnly
Possession2030–32Phased handover
09 — RERA Details

Registered & transparent.

Tower A RERA QR

Tower A

MahaRERA No. P51900055246

Tower B RERA QR

Tower B

MahaRERA No. P51900079410

10 — Plans & Pricing

Plans & Pricing.

Choose from our designed floor plans.

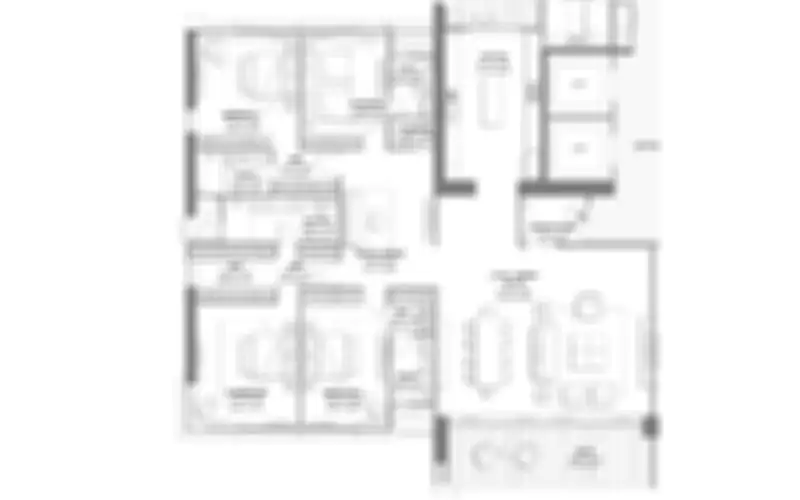
Only 2 Per Floor 4 BHK floor plan

4 BHK

Carpet Area3,500 sq.ft.

Sweeping sea, racecourse & city views
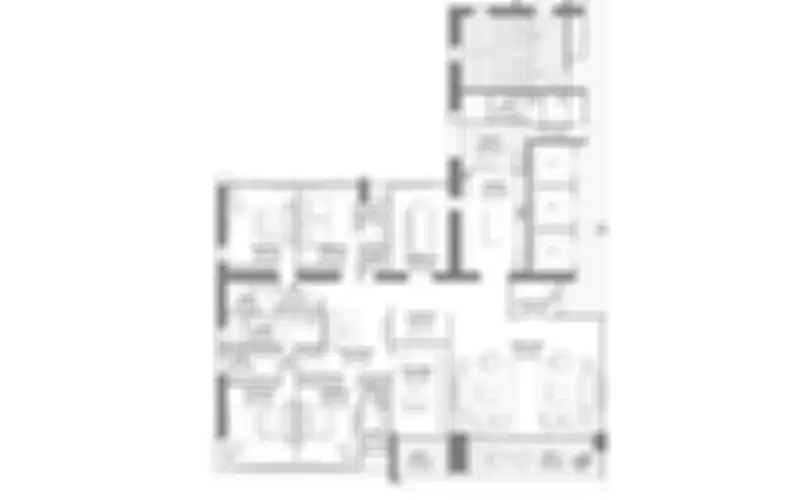
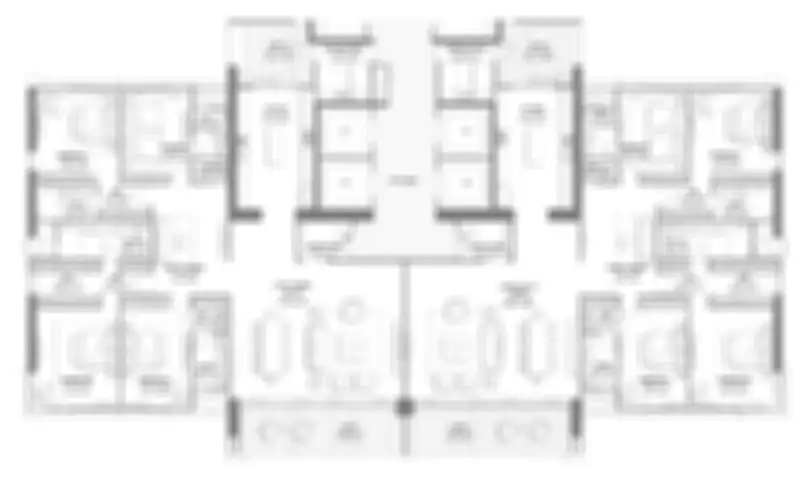
270° Panoramic Views 5 BHK floor plan

5 BHK

Carpet Area4,800 sq.ft.

270° panoramic views — sea, skyline & racecourse

One Floor One Apartment 6 BHK floor plan

6 BHK

Carpet Area7,400 sq.ft.

Estate like living in the sky with uninterrupted sea & skyline views
11 — Enquire

Request a private preview.

For any query: +91 93223 66220 Location: Dr. Annie Besant Road, Worli, Mumbai RERA: Tower A P51900055246 · Tower B P51900079410